

Taking on a full property overhaul requires a realistic financial roadmap before demolition ever begins. Homeowners often start with a target spending figure, but translating that number into actionable trade allocations determines whether a project stays on track or runs out of capital midway through construction. Major residential overhauls typically fall into three scope categories: basic cosmetic refreshes, mid-range upgrades with layout modifications, and high-end structural transformations. On average, a complete interior and exterior overhaul costs between $50 and $150 per square foot for basic to mid-range updates, while custom projects frequently exceed $250 per square foot depending on region and complexity.
Building a renovation budget begins with dividing the property into core categories: structural shell protection, mechanical systems, interior living finishes, exterior hardscaping, and professional service fees. A common mistake involves spending heavily on visible cosmetic elements like decorative trim while skimping on foundational systems. If underlying wiring, plumbing lines, or framing remain outdated, decorative upgrades lose their value when mechanical failures arise later down the road.
Before hiring sub-trades, property owners must allocate funds for planning services. Structural engineer reports, architectural drafting, permit applications, and zoning fees account for three to five percent of the overall budget. Furthermore, establishing a dedicated contingency fund of fifteen to twenty percent is essential for older structures where hidden rot or outdated wiring may require immediate remediation once walls are opened up.
Heavy mechanical trade work represents a significant portion of early expenditure. Hiring a licensed electrician to assess and replace an outdated main distribution panel usually costs between $2,500 and $5,000, depending on whether service capacity requires upgrading from 100 amps to 200 amps. Complete rewiring for an average home ranges from $8,000 to $15,000. Proper electrical grounding and dedicated appliance circuits form the backbone of a safe residential structure.
Exterior Envelope, Weatherproofing, and Windows
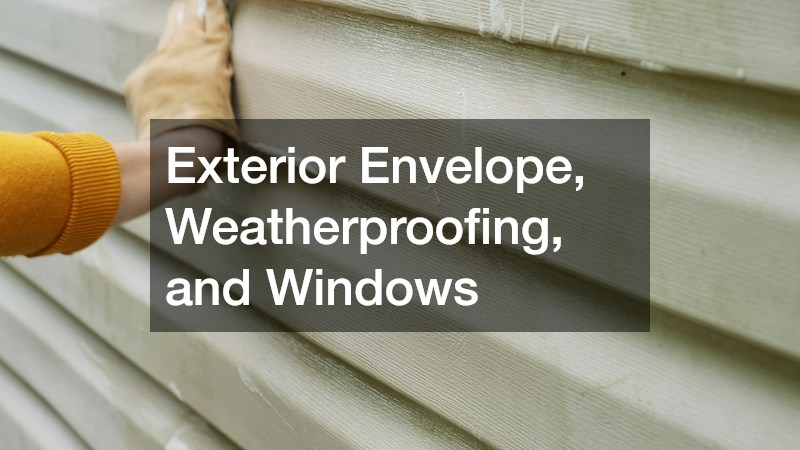
Protecting the structural integrity of a house begins with a watertight exterior envelope. If moisture penetrates the roof or exterior walls, thousands of dollars in new interior framing, insulation, and drywall can suffer severe water damage within a single season. Consequently, exterior trades should always take priority in the construction sequence before interior finishes are brought into the building.
Roofing replacement represents one of the largest single trade line items in exterior budgeting. The overall cost depends on roof pitch, total square footage, gable complexity, and material choice. A basic architectural asphalt shingle roof for a 2,000-square-foot house generally runs between $8,000 and $16,000. However, specialty materials such as standing seam metal, natural slate, or concrete tile can push costs from $20,000 to $45,000 or more. Hiring an experienced roofer ensures proper installation of synthetic underlayment, ice and water shields, drip edges, ridge vents, and step flashing around chimneys. Poor installation leads to slow leaks that rot roof decking over time.
Windows play a dual role in whole-home projects, directly influencing curb appeal and energy performance. When replacing aged wood or drafty single-pane units, selection comes down to frame material and low-E glass coatings. Installing a standard energy-efficient vinyl frame window typically costs between $450 and $900 per opening, including basic labor. Vinyl frames offer exceptional thermal insulation, low maintenance requirements, and strong moisture resistance without requiring periodic painting. For an average home requiring fifteen window replacements, total investment ranges from $7,000 to $14,000.
Exterior siding updates further shield framing while altering the home profile. Fiber cement, vinyl, and engineered wood siding carry varying cost brackets, ranging from $6 to $18 per square foot installed. Combining a strong roof system with high-performance windows creates an energy-efficient building envelope that protects interior finishes for decades.
Plumbing Infrastructure and Heating Systems

Rough mechanical work forms the central circulation network of any residence. Modernizing plumbing lines and heating equipment during a full-scale renovation prevents catastrophic water leaks, reduces utility expenses, and ensures reliable sanitation throughout the home. Because these systems are hidden behind drywall and subflooring, completing updates during the rough-in phase saves significant money compared to retrofit repairs down the road.
Plumbing budgets split into two major components: sub-surface rough-in work and surface fixture installation. Modernizing old galvanized steel or cast iron drain lines with modern PVC or ABS, combined with upgrading water supply lines to flexible PEX tubing, requires substantial labor. Licensed plumbers typically charge between $8,000 and $18,000 for a complete rough-in overhaul in a standard two-bathroom home. This pricing includes installing new drain-waste-vent piping, running supply lines, setting shower pans, and roughing in connections for sinks, toilets, washing machines, and dishwashers.
Heating system requirements vary based on regional climate and existing building infrastructure. Properties in colder regions often rely on hydronic boiler systems that circulate hot water through radiators or in-floor radiant tubing. Rather than full system replacement, handling targeted boiler repairs such as replacing circulating pumps, pressure relief valves, expansion tanks, or digital controls can restore system efficiency for $800 to $2,500. However, if the main boiler unit is outdated or cracked, installing a high-efficiency condensing boiler unit ranges from $6,000 to $13,000 depending on output requirements.
Proper plumbing and heating layout planning demands coordination with flooring and cabinet teams. Water lines and drain locations must align precisely with proposed kitchen islands and bathroom vanities to avoid costly relocation work after subfloors and wall framing are closed up.
Climate Control and Air Conditioning
Maintaining consistent indoor air quality and temperature control requires a well-designed HVAC system. During a major property renovation, homeowners must decide whether to extend existing ductwork, replace aging central units, or transition to modern ductless heat pump technology. Proper sizing and heat load calculations are crucial to ensure interior comfort without wasting operational energy.
For homes with existing duct networks in good condition, a standard central ac installation typically ranges from $4,500 to $9,000 depending on tonnage rating and energy efficiency index. If ductwork needs full replacement or extension into new room additions, homeowners should budget an extra $3,000 to $7,000 for sheet metal fabrication, insulation, and air balancing across living zones. In homes lacking existing duct runs, ductless mini-split heat pump systems present an attractive alternative. Multi-zone mini-split installations generally cost between $6,000 and $16,000, allowing independent temperature control across individual rooms while eliminating bulky interior soffits.
Proper ventilation planning should account for bathroom exhaust fans, kitchen range hood ducting, and fresh air intake systems. High-capacity range hoods demand dedicated exterior venting paths to prevent cooking grease and moisture from circulating inside living spaces. Integrating smart thermostats and digital zone dampers allows occupants to optimize energy usage based on daily occupancy patterns, lowering operating costs over time.
HVAC contractors must work closely with framing and electrical crews early in the process. Ensuring clear vertical chases for ductwork and adequate electrical service capacity for exterior compressor units prevents scheduling bottlenecks when wall framing begins.
Kitchen Remodeling and Countertops
Kitchens frequently represent the highest financial investment per square foot in residential renovation projects. As the focal point of modern home life, kitchen design demands a balance between durable utility and clean aesthetics. Cabinetry, countertops, flooring, and appliances consume the largest portions of a kitchen budget, making precise trade estimation essential.
Cabinetry serves as the structural foundation for kitchen layout and storage. Choices range from stock off-the-shelf units to semi-custom boxes and fully custom millwork built to order. Professional kitchen cabinet installation labor costs typically run between $1,500 and $4,500, while cabinet boxes and doors range from $5,000 for basic ready-to-assemble options to over $30,000 for custom hardwood cabinetry. Proper installation requires skilled trade specialists to square boxes, shim uneven walls, secure weight-bearing upper cabinets to studs, and attach soft-close hardware seamlessly.
Surfacing choices heavily impact both visual style and long-term maintenance. Selecting durable natural stone like granite countertops offers exceptional heat resistance and unique natural grain patterns. Fabrication and professional installation for natural granite slabs generally range from $50 to $120 per square foot, bringing an average kitchen counter package to between $3,000 and $7,000 depending on edge profiles, sink cutouts, and slab rarity. Fabrication involves digital template creation, waterjet cutting, edge polishing, and field seam bonding to ensure a flawless fit over lower cabinet bases.
Backsplash tile work, under-cabinet lighting, and plumbing fixtures round out kitchen line items. Coordinating the delivery timeline of cabinets and appliances ensures countertop fabricators can measure exact dimensions without delaying the overall project schedule.
Outdoor Hardscaping and Fencing

Exterior improvements elevate a property’s overall presentation while protecting site drainage and defining boundary lines. Investing in outdoor hardscaping and security fencing completes a whole-home renovation, transforming exterior grounds into functional living spaces and boosting market valuation.
Driveways endure heavy vehicle loads and seasonal weather shifts, making proper base preparation critical. Hiring a professional driveway paver company to install interlocking concrete pavers, permeable pavers, or cobblestone surfaces usually costs between $12 and $30 per square foot installed. For a standard two-car driveway covering 600 square feet, total project costs range from $7,200 to $18,000. The process requires extensive ground excavation, sub-base compaction with crushed stone, geotextile fabric installation, sand bedding, and edge restraint anchoring. Proper installation prevents base settling, cracking, and water pooling near home foundation walls.
Property boundaries and yard privacy are defined through quality perimeter fencing. Scheduling a professional fence installation helps secure pets, maintain privacy, and clearly delineate property boundaries from neighboring lots. Depending on material selection—such as pressure-treated wood, low-maintenance vinyl, or ornamental aluminum—costs generally range from $25 to $60 per linear foot installed. Enclosing a suburban backyard with 150 linear feet of six-foot privacy fencing requires a budget between $3,750 and $9,000. Proper post hole digging below local frost lines, concrete post setting, and gate hardware alignment ensure long-term stability against wind loads and soil shifts.
Integrating exterior hardscaping with proper grading directs rainwater runoff away from home foundations. Catch basins, French drains, and retaining walls work together with paved surfaces and perimeter fencing to maintain structural safety across the entire site.
Drywall, Flooring, and Interior Finishing
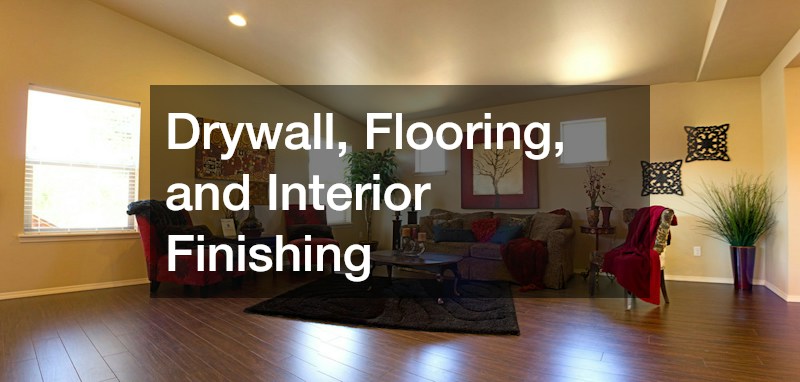
Once structural, mechanical, and exterior elements are complete, the focus shifts entirely to interior finishes. This phase requires meticulous trade sequencing to prevent newly installed surfaces from being damaged by ongoing rough construction. Hanging drywall, laydown of flooring materials, trim carpentry, and painting form the final visual layers of a renovated residence.
Drywall hanging and finishing transform exposed wall studs into smooth, paint-ready living spaces. Costs for drywall installation typically range from $1.75 to $3.50 per square foot of wall and ceiling area, accounting for board hanging, taping, mudding, and sanding. For a 2,000-square-foot house, drywall work often totals between $6,000 and $12,000. Achieving a smooth finish is vital for modern minimalist interiors or surfaces that will receive dark wall paint.
Flooring material selection dictates both comfort and wear resistance. Engineered hardwood, solid hardwood, luxury vinyl plank, and porcelain tile carry distinct installation costs. Hardwood flooring installation generally runs $8 to $18 per square foot installed, including subfloor preparation and underlayment. Luxury vinyl plank offers a budget-friendly, water-resistant alternative at $4 to $9 per square foot installed, making it popular for basements and high-moisture zones. High-quality tile installation in bath areas requires cement backer board, waterproofing membranes, precise layout cutting, and anti-fracture underlayments, costing between $10 and $25 per square foot.
Interior doors, baseboards, casing trim, and custom closet built-ins add architectural character. Finish carpenters handle delicate trim work, costing between $3,000 and $8,000 for an entire house. Finally, professional interior painting seals walls and trim. A comprehensive two-coat paint package ranges from $4,000 to $9,000 depending on room heights and detail work.
Organizing these finishing steps logically is essential. Drywall must fully dry before hardwood flooring delivery; painting primers should precede trim installation; and final finish coats follow floor installation. Establishing clear communication between sub-contractors keeps whole-home renovations running smoothly from teardown to final walk-through.
Total Budget Consolidation and Project Management
Consolidating individual trade quotes into a master budget spreadsheet provides total financial clarity before contract signing. While individual trade line items give clear visibility into specific labor and material costs, property owners must also factor in general contractor management fees if they choose not to act as their own project manager. General contractors typically charge fifteen to twenty-five percent of total project costs to oversee scheduling, coordinate sub-trades, manage site safety, source permits, and resolve field conflicts.
A structured payment schedule protects both property owners and trade professionals. Standard industry practice involves distributing payments across predefined milestones: initial deposit upon contract signing, completion of rough mechanical inspections, completion of drywall, and final walk-through approval. Releasing funds only after work passes municipal trade inspections ensures quality compliance and prevents costly rework down the road. Furthermore, obtaining lien waivers from every sub-contractor and material supplier prior to releasing final payments protects property owners from potential legal disputes or financial mechanics liens.
Managing a whole-home renovation requires patience, flexibility, and disciplined budget management. By understanding itemized trade costs—from electrical panel updates and roofing replacements to kitchen finishes, plumbing overhauls, and hardscaping—homeowners can approach their renovation projects with confidence, ensuring high quality workmanship without unexpected financial surprises.